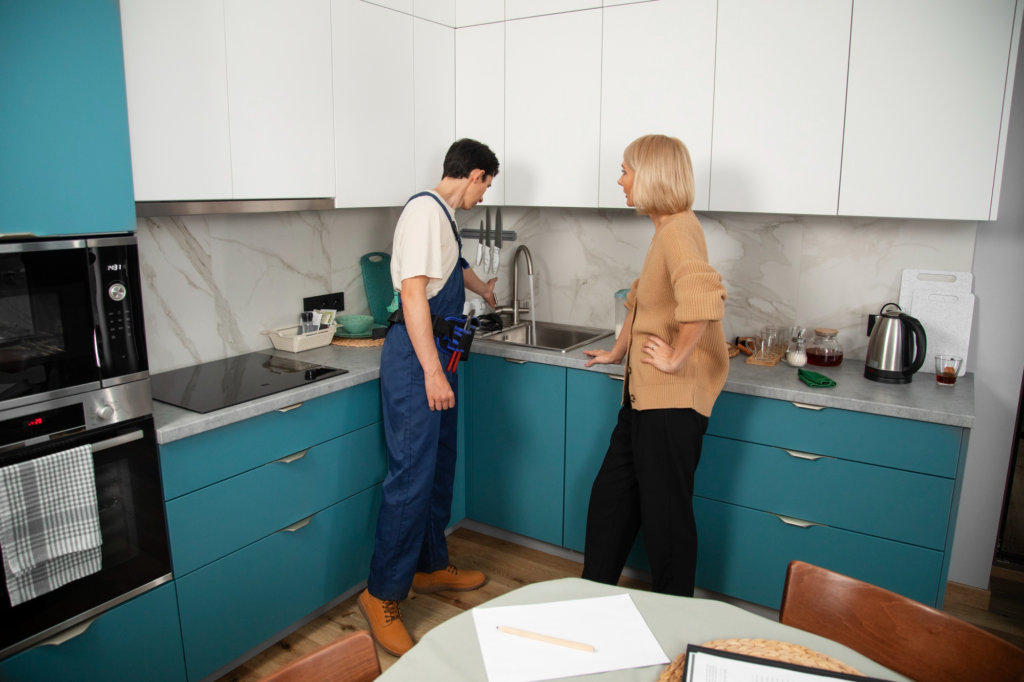
To create a kitchen that is both stylish, comfortable and functional, it is important to begin with the selection of the appropriate layout. No matter how small your apartment is or how large your house is, the layout of your kitchen is a key determinant of the efficiency of your kitchen. As design trends change, homeowners are considering the most appropriate kitchen design to fit the space, make the most of it, and stay modern.
Why Kitchen Layout Matters
Your kitchen design influences it all: workflow and storage, as well as lighting and movement. A properly organized kitchen makes things simpler, faster and makes your total cooking experience better. With a wide range of kitchen layout ideas UK, you will be guaranteed a design that best fits your lifestyle as well as the space that you have.
Popular Kitchen Layout Options
1. Galley Kitchen Layout
The galley kitchen has two counters that are parallel and a walkway between them. It is one of the most efficient modern kitchen layout ideas for smaller homes and apartments. This design maximizes the workspace and makes everything easily accessible, so it is perfect in small areas.
2. L-Shaped Kitchen Layout
The design of an L-shaped kitchen consists of two walls that have an adjoining wall to form an open and flexible kitchen design. It is regarded as one of the best kitchen designs in terms of space because it provides effective movement, and there is space to dine or store more. The design is effective in small and medium-sized kitchens.
3. U-Shaped Kitchen Layout
The user is enclosed by the U-shaped design on three sides, providing ample storage and workspace. It fits well in bigger kitchens and offers a convenient work triangle in a kitchen between sink, stove, and refrigerator. This is the option adopted by many homeowners in their quest to find the best ideas of kitchen layout in the UK in order to achieve maximum functionality.
4. Open-Plan Kitchen Layout
Open kitchens are on the rise in contemporary homes. This plan links the kitchen to the living or dining space, making it an open and social space. Open-plan designs as part of contemporary kitchen design concepts help to improve natural light and interaction.
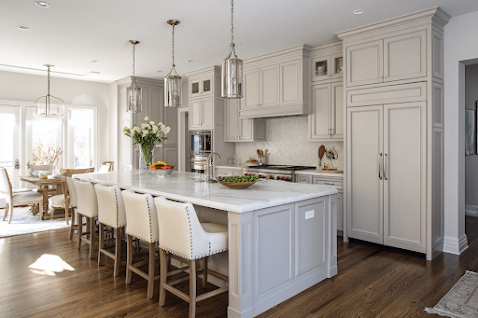
5. Island Kitchen Layout
Adding an island to your kitchen can significantly improve both functionality and style. It provides extra workspace, storage, and seating options. Island layouts are among the most versatile and best kitchen layouts for space, especially in larger homes.
Key Factors to Consider When Choosing a Layout
1. Available Space
The first step is to understand the size and shape of your kitchen. The various layouts suit different spaces, hence it is important to select the layout that suits your room size.
2. Workflow and Functionality
The kitchen work triangle (sink, stove, and refrigerator) must be convenient to move around. The effective location of these elements will provide efficiency in workflow and minimize the redundancy of movement.
3. Storage Needs
One of the major considerations to be made in any kitchen design is storage. Select designs that can accommodate built-in cabinets, pull-out drawers, and vertical storage systems. This is where the experts of space planning in the kitchen can be of great help.
4. Lifestyle and Usage
The way you cook and live every day should determine the layout type you choose. An open-plan or island kitchen could be a good choice, for instance, when you like entertaining guests.
5. Lighting and Ventilation
An effective design must make use of maximum natural lighting and proper ventilation. This not only makes it more comfortable, but also gives your kitchen an overall better appearance and feel.
Benefits of Professional Design Services
It may be difficult to select the appropriate layout without the help of an expert. Surrey professional kitchen design service can assist you in designing a layout that is both aesthetically pleasing and functional. Professionals study your area, comprehend your needs, and offer specialized solutions that maximise every aspect.
The collaboration with skilled designers also guarantees that your kitchen will be kept up to date with the modern standards and will have your personal touch. Their knowledge in the field of kitchen space planning experts UK can prevent the most frequent errors in design and provide a flawless course of the renovation.
Tips for Maximizing Space and Efficiency
- Maximize the use of vertical space by making use of vertical storage systems.
- Incorporate multifunctional pieces of furniture, like a kitchen island that features storage options.
- Choose light colors to make the room look spacious.
- Ensure that items which you use daily are within easy access.
- Do not be overly picky about the fixtures in the kitchen.
Conclusion
Choosing the most appropriate kitchen layout based on space is important for designing a functional and stylish kitchen. Galley and L-shaped, open-plan, and island, what is right is determined by your space, lifestyle and preferences. Visiting different kitchen layout ideas UK will assist you in determining a design that will boost efficiency and beauty.
Through professional advice and tailored-made solutions, you will be able to make your kitchen a place that best matches your requirements. Professional services make sure that all the details are planned and carried out, providing quality results. Ready to refresh your kitchen or construct one? Cooperation with kitchen, wardrobe, and bedroom furniture specialists will help to make the process a comfortable one and make your room a masterpiece of the most beautiful design that would be unlike anyone else.
FAQs Questions –
What is the best kitchen layout for small spaces?
The most suitable layout of the kitchen is a galley or an L-shaped layout because of its effective use of space in a small kitchen.
Why is the kitchen work triangle important in kitchen design?
It enhances efficiency because there is a reduction in the movement between the sink, the stove, and the refrigerator.
Which kitchen layout is best for open and social living?
The best type of kitchen is open-plan or island-style, which is used to socialise and entertain.
How do I choose the right kitchen layout for my home?
Think about your workspace, living conditions, storage, and workflow and refer to experts when necessary.
What are the benefits of hiring professional kitchen designers?
They offer professional planning, prevent expensive errors and offer tailored solutions.
How can I maximise space in my kitchen layout?
Take advantage of smart storage, vertical space and multifunctional items in order to maximize your kitchen.